
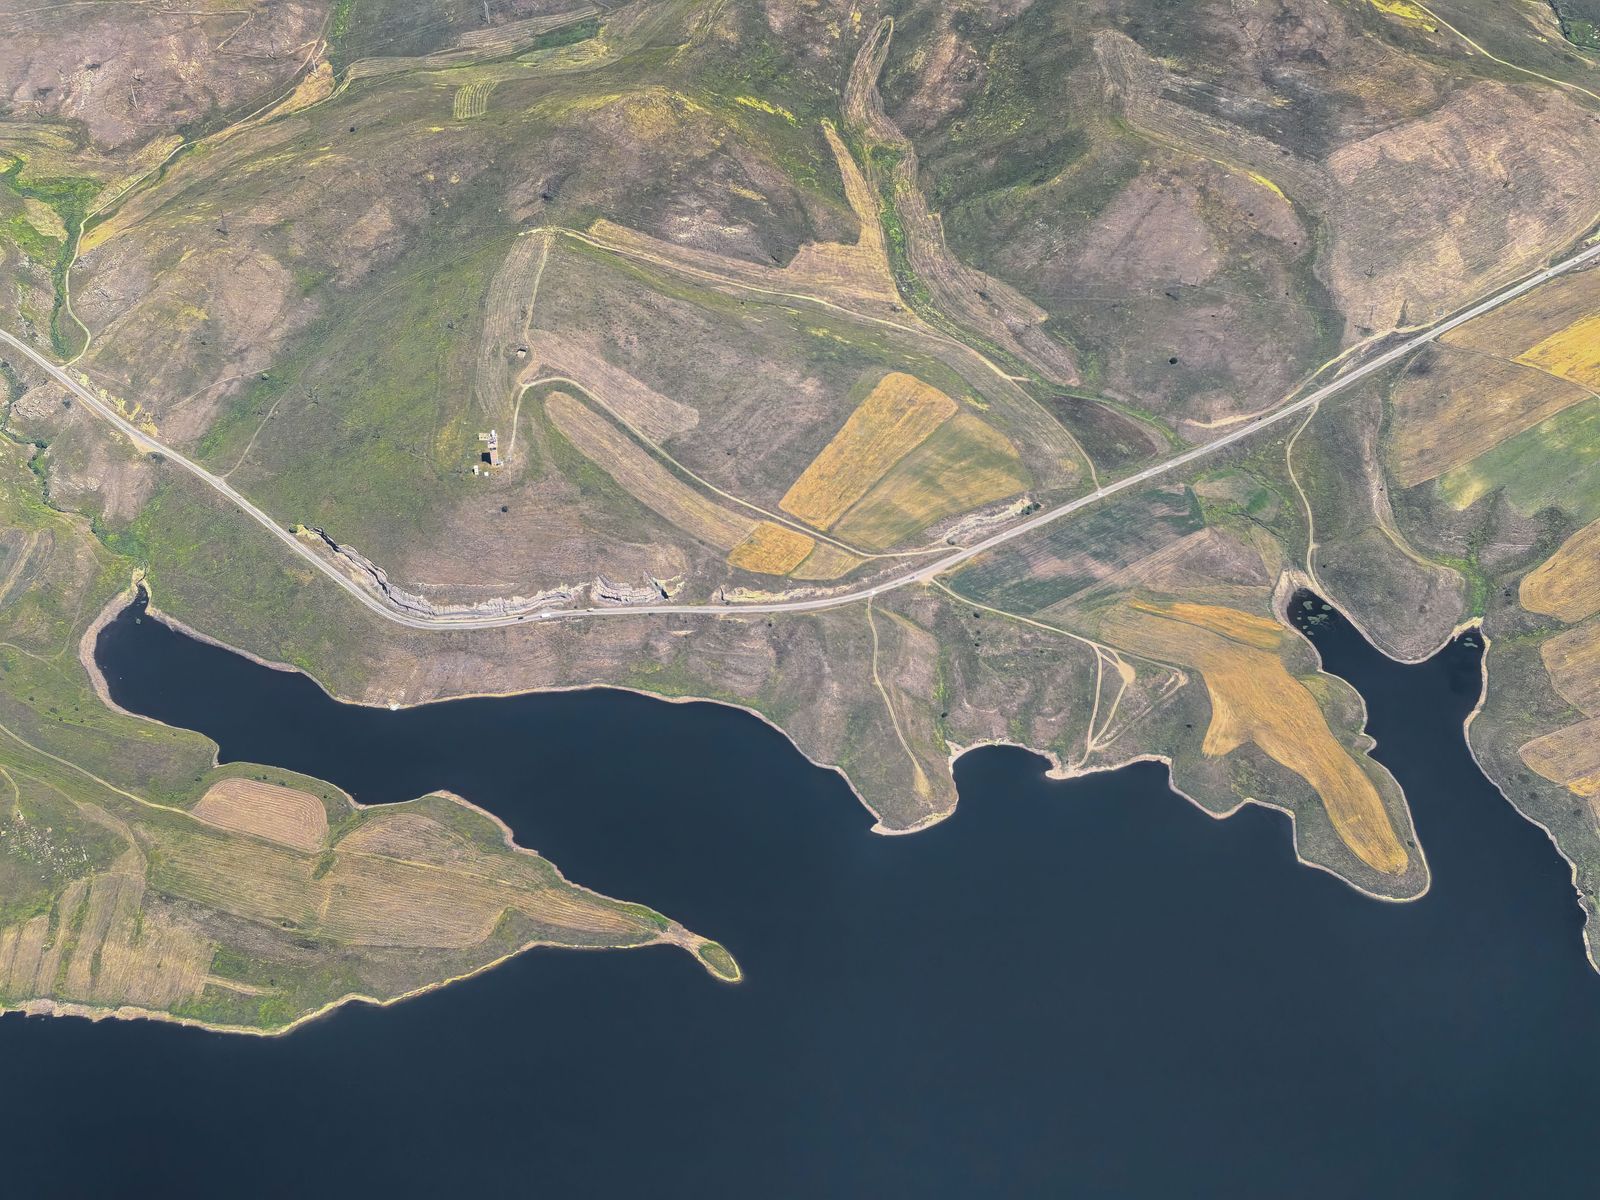
Project Overview
Every Pour, Plumb and Bolt — Verified
Alder & Finch Builders engaged us from excavation to curtain wall for a three-storey office complex: building grid, foundations, anchor bolts, steel lines, façade control and final as-builts.
Across fourteen months and nine phases, not a single concrete pour was delayed by layout — and the bolt survey caught two misalignments before steel arrived on site.
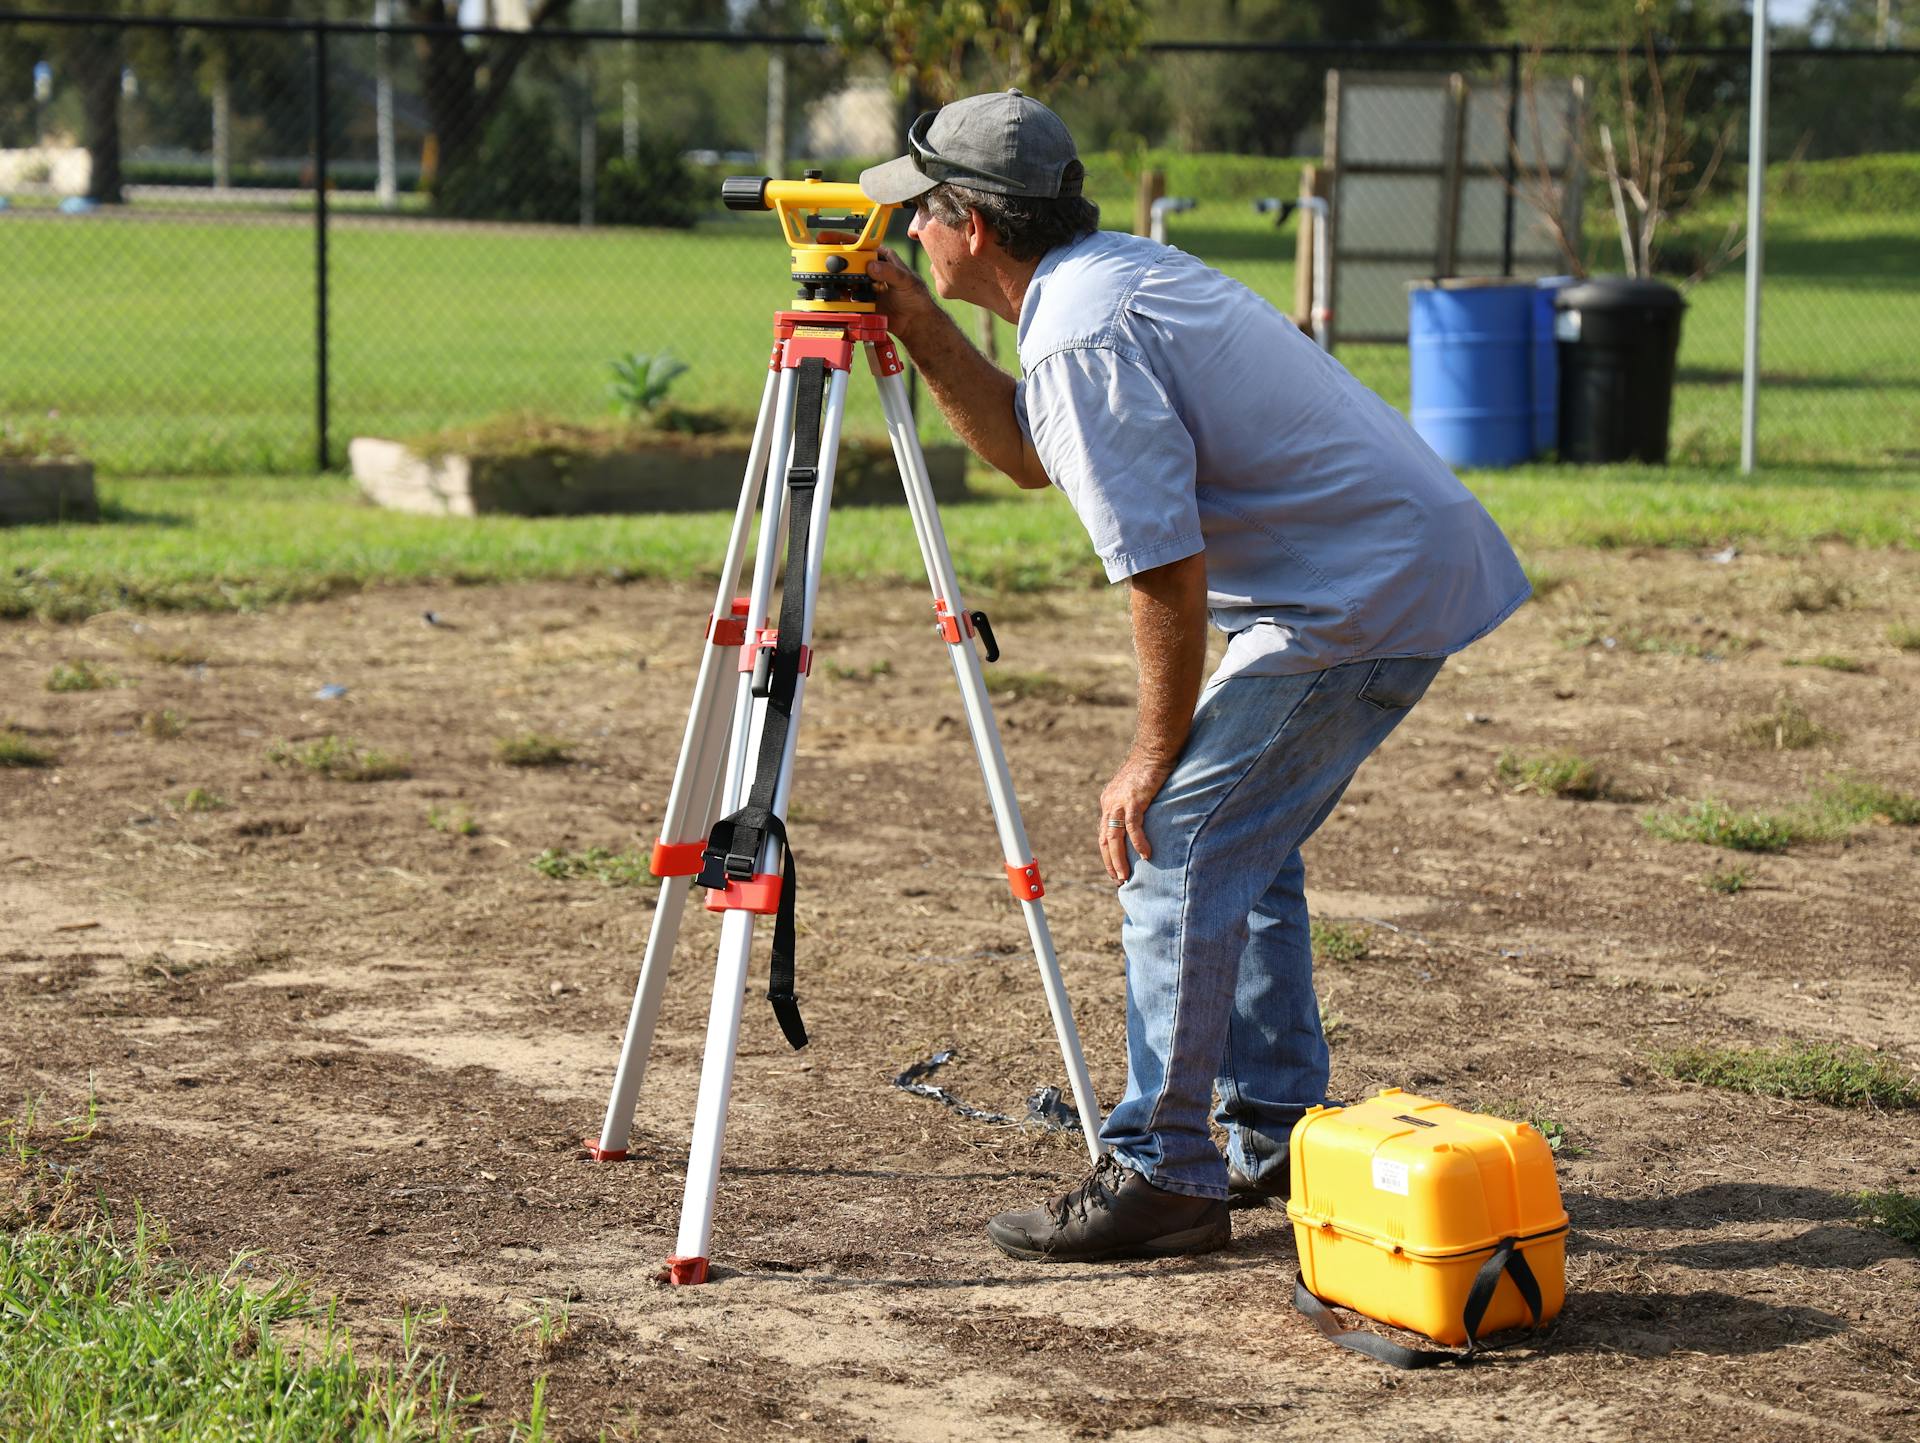
Challenge
Tight Tolerances, Live Site
Anchor-bolt tolerances under half an inch, a crane-swing corridor crossing the control network, and concrete scheduled in night pours meant layout had to be right, protected and available around the clock.
Approach & Solution
Control That Survives Construction
We set redundant control outside every work zone, verified bolts the evening before each pour, and kept a 24-hour re-stake promise — two caught misalignments fixed before they became change orders.
Project Gallery 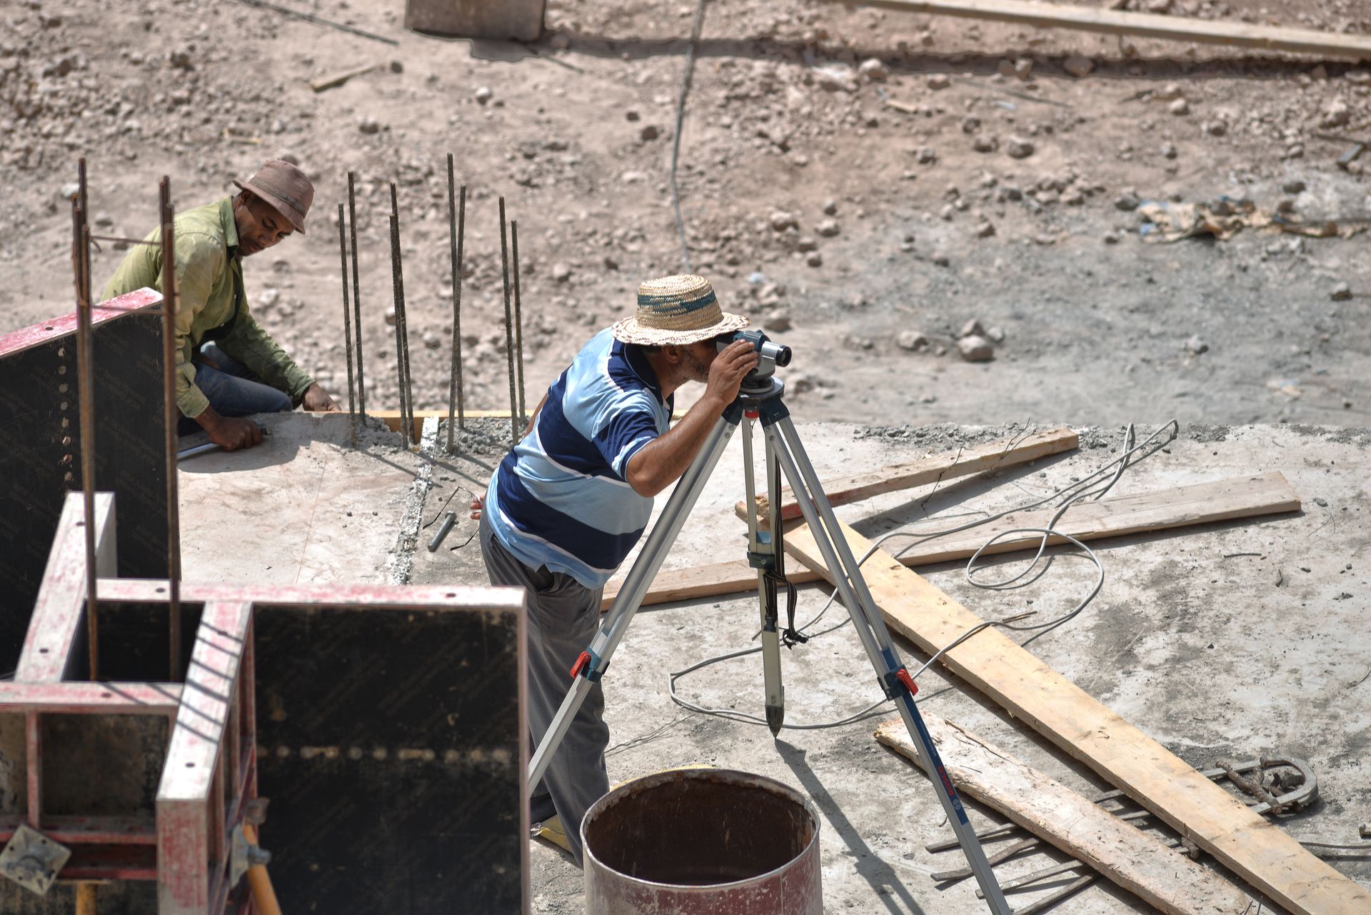
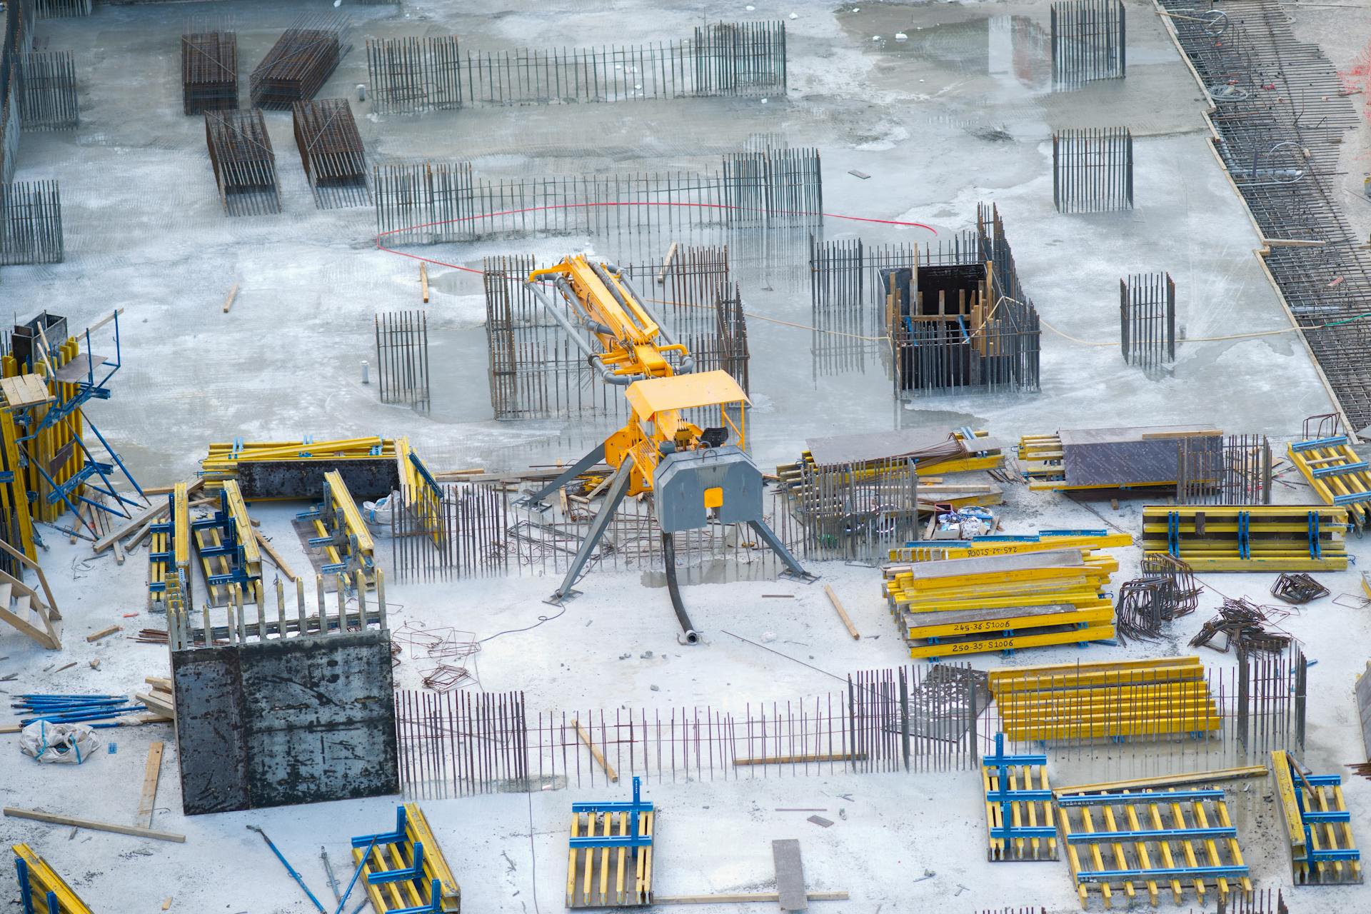
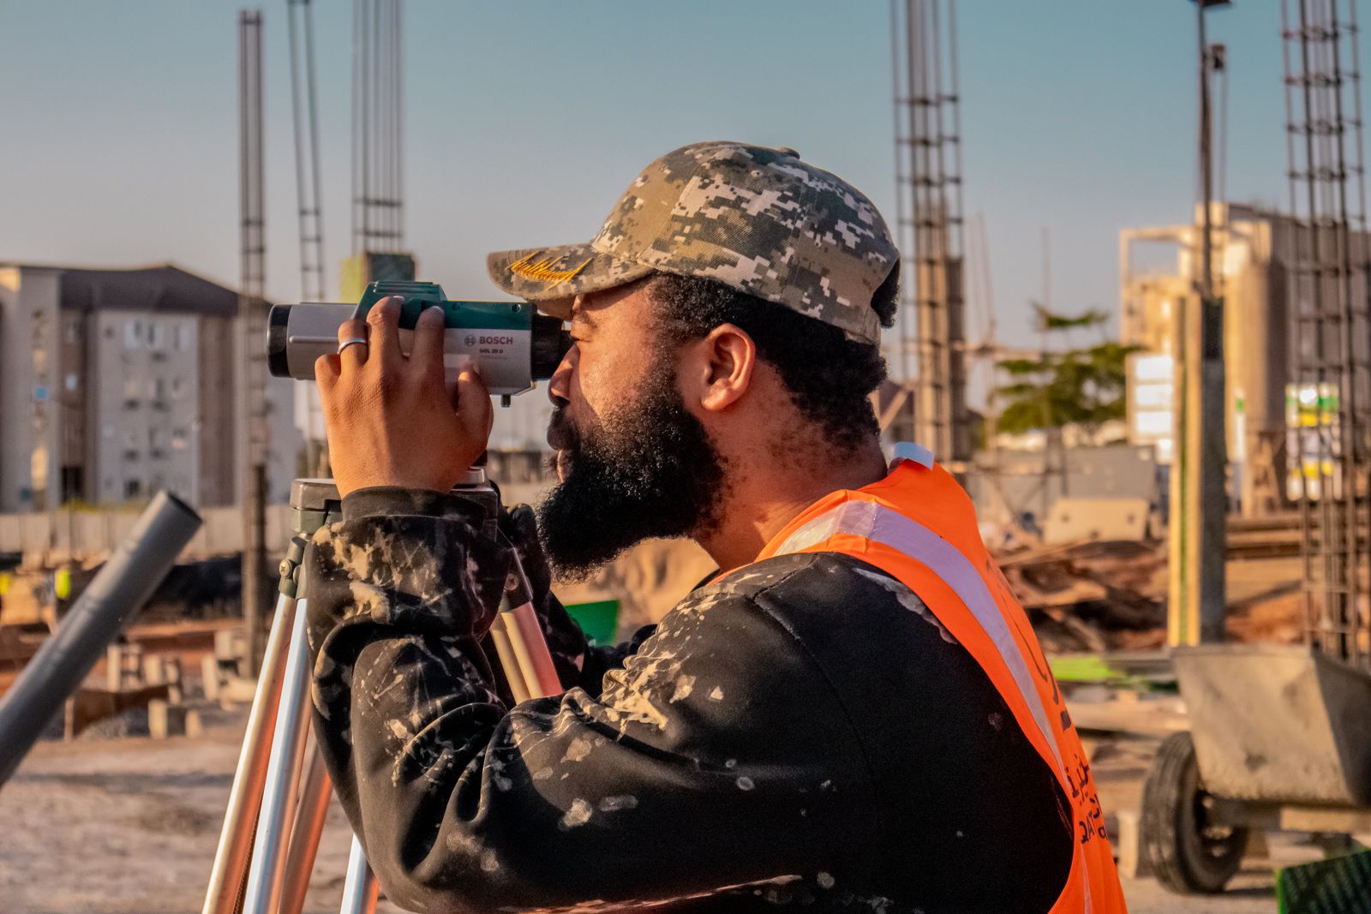
From the Field
Related Work
Building something that must fit?
Layout, bolts and as-builts from one accountable crew.